
Join Login
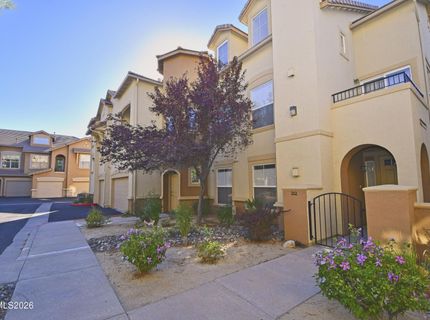
17000 Wedge Parkway, Unit 212, Reno, NV 89511 Photo

27 Total Photos [Click to View All]

17000 Wedge Parkway, UNIT 212
Reno, NV 89511
$2,400.00 / Monthly
2 Beds | 2 full Baths | 1317 sqft | 0.01 Acreage

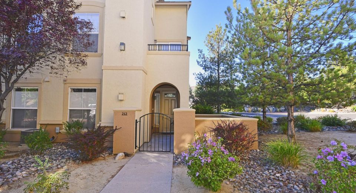
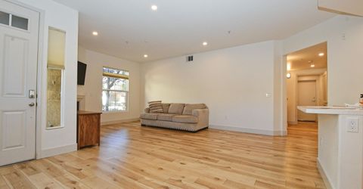
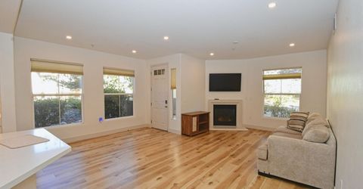
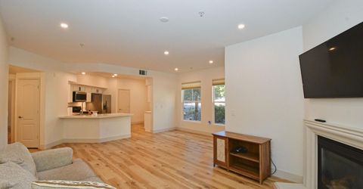
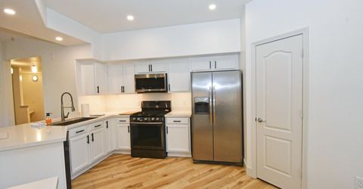
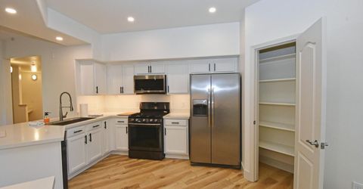
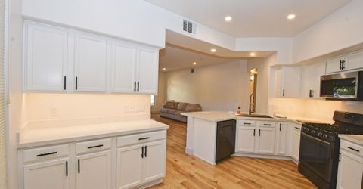
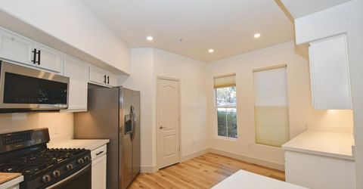
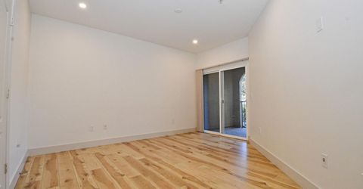
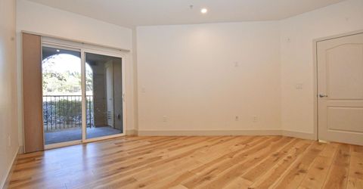
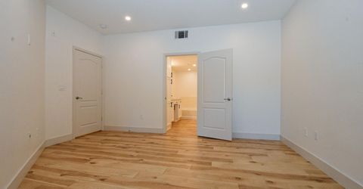
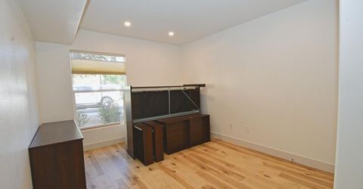
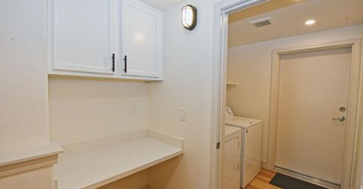
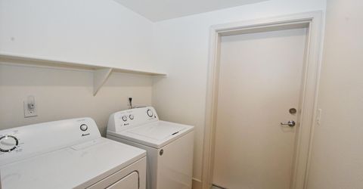
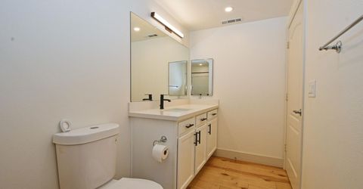
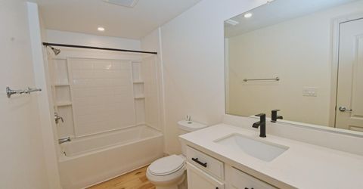
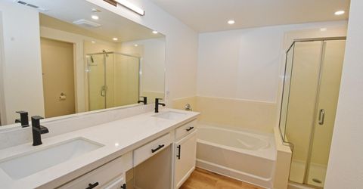
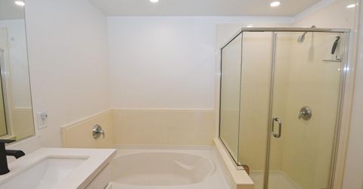
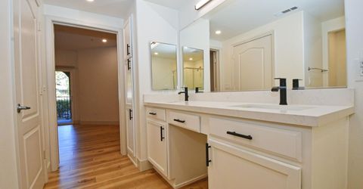
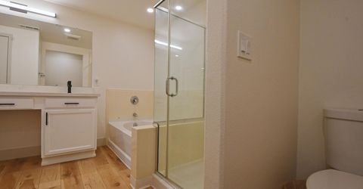
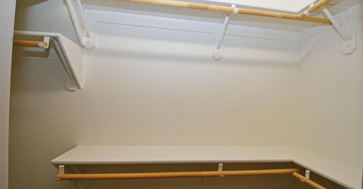
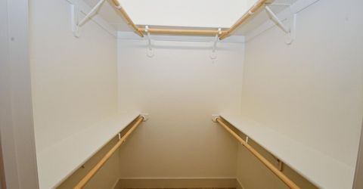
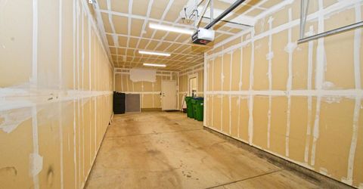
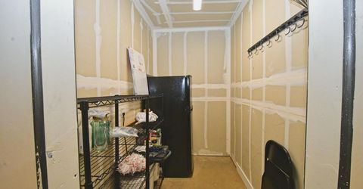
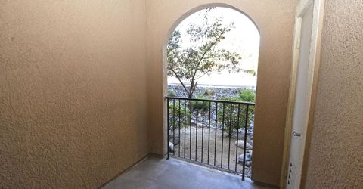
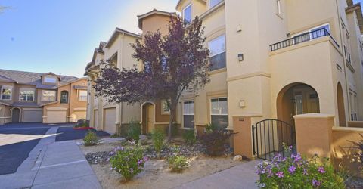
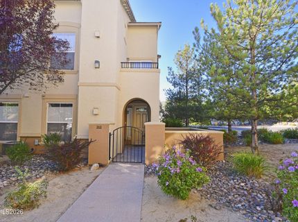
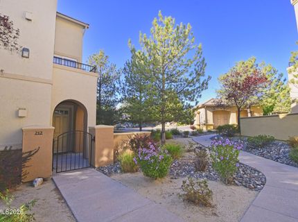
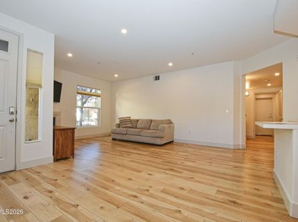
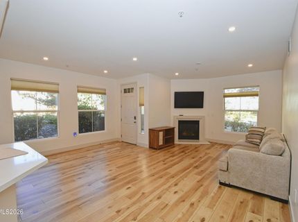
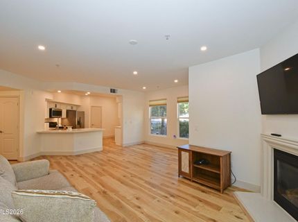
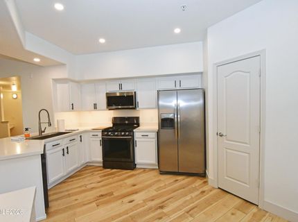
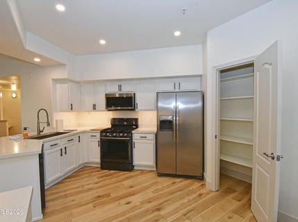
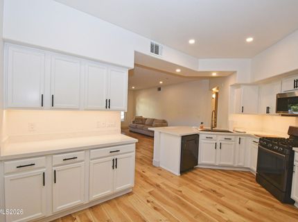
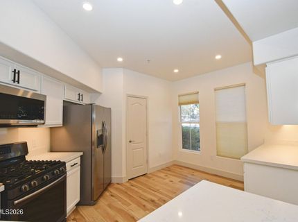
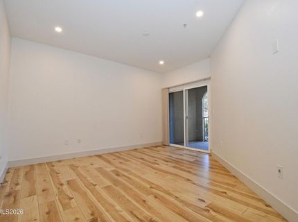
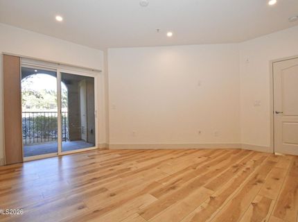
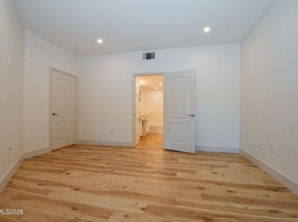
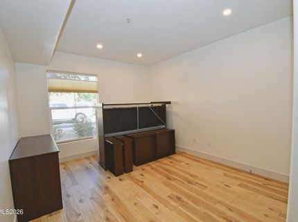
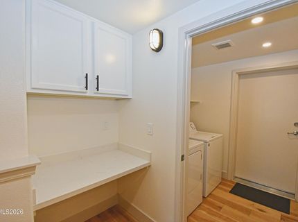
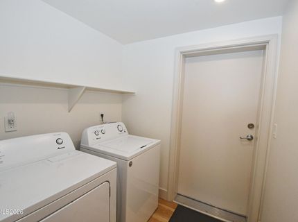
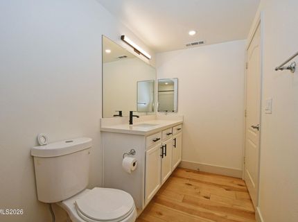
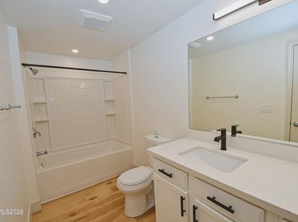
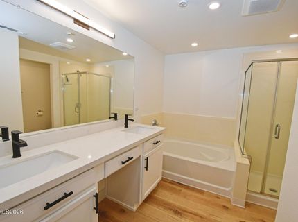
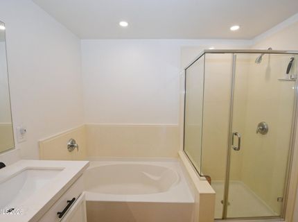
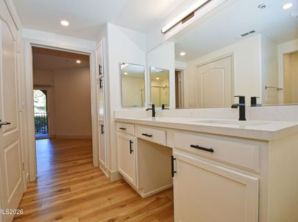
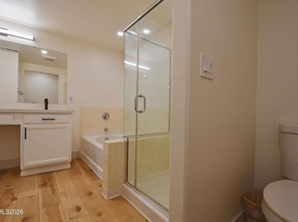
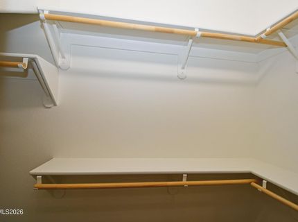
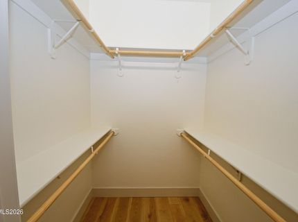
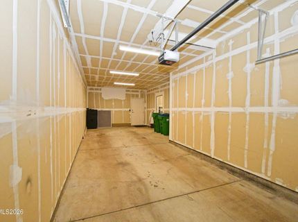
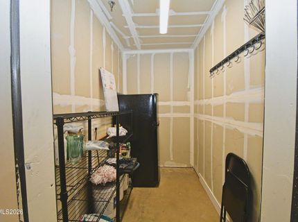
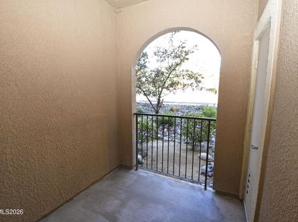
Charming 2-Bedroom, 2-Bath Condo in Reno Welcome home to this cute and inviting 2-bedroom, 2-bath condo in a great Reno community just off Wedge Parkway! Featuring stylish finishes and a comfortable, functional layout, this home offers the perfect blend of convenience and easy living. The spacious living room flows seamlessly into the well-appointed kitchen, which offers plenty of cabinet storage and a convenient pantry area. A charming hallway nook provides the perfect spot for a home office or computer workspace. The primary suite is a relaxing retreat, featuring a sliding glass door that opens to a small, private patio perfect for enjoying your morning coffee or a little fresh air. The attached primary bathroom offers abundant cabinet storage, a large walk-in closet, a relaxing garden tub, and a separate shower stall. A convenient laundry room leads directly into the two-car tandem garage, providing easy access and additional storage options. Located in a desirable Reno community with shopping, dining, entertainment, and major freeway access nearby, this condo offers both comfort and convenience. Come see why this well-maintained home is such a great place to call your own! 12 month lease agreement. Tenant to pay all utilities.

Listed By / Presented By

Listed By

Agency Name: RE/MAX Professionals-Reno
Agent Name: Donal Minihan
Agency Phone: 775-345-3070
Agent Phone: 775-800-3809

agent picture

Presented By

Agent Name: Kelly Peters
Agent Phone: 775.790.5755
Agency Title: Chase International Real Estate

IDX logo

Contact Agent(s) for More Information

Property Details

Property Type: Rental - Condominium
Cooling: Central Air, Refrigerated
Fenced: Yes
Fireplaces: 1
Garage: 2 car attached
Heating: Forced Air, Natural Gas
Lot Size: 0.01 Acres
Roof Type: Pitched, Tile
Stories: 1.0
Year Built: 2005
MLS ID: 260011055

Feature Descriptions

Additional Rooms: Entrance Foyer, Other
Amenities: Fitness Center, Pool
Appliances: Disposal, Dishwasher, Gas Cooktop, Microwave, Refrigerator
City Limits: Yes
Cooling Y/N: Yes
Dining: None
Exterior: Stucco
Fireplace: Gas Log, Living Room
Fireplace Y/N: Yes
Flooring: Wood
Foundation: Slab
Heating Y/N: Yes
HOA Amenities: Fitness Center, Pool
HOA Y/N: Yes
Kitchen: Built-In Microwave, Disposal, Gas Cooktop, Pantry, Breakfast Bar, Built-In Dishwasher
Laundry Features: Laundry Room, Shelves, Laundry Area
Lease Term: 12 Months
Living Room: Ceiling Fan(s), Great Room
Lot Features: Landscaped, Level
Master Bedroom: Double Sinks, Garden Tub, Shower Stall, Walk-In Closet(s)
Owner Pays: None
Parcel #: 142-321-78
Parking: Attached, Garage, Garage Door Opener
Patio/Porch: Patio
Pool Features: None
Road Frontage: Private Road
Road Responsibility: Private Maintained Road
Security Features: Smoke Detector(s), Security Fence
Sewer: Public Sewer
Special View Info: Mountain(s)
Sprinklers: None
SQFT Living: 1317
Utilities: Cellular Coverage, Internet Available, Cable Available, Electricity Available, Natural Gas Available, Phone Available, Sewer Available, Water Available
Water: Public
Window Features: Vinyl Frames, Double Pane Windows, Blinds

Amenities

Ceiling Fan(s)
Breakfast Bar
Pantry
Walk-In Closet(s)
Entrance Foyer

Schools

High School: Galena
Middle School: Marce Herz
Elementary School: Lenz

Neighborhood Map

Driving Directions

Demographics

Contact Photo

We're Here to Help

Connect with our team of knowlegable local agents to guide your next move with style and grace.

Login to My Homefinder